With space at a premium, creating additional usable square footage doesn’t always mean extending your home.
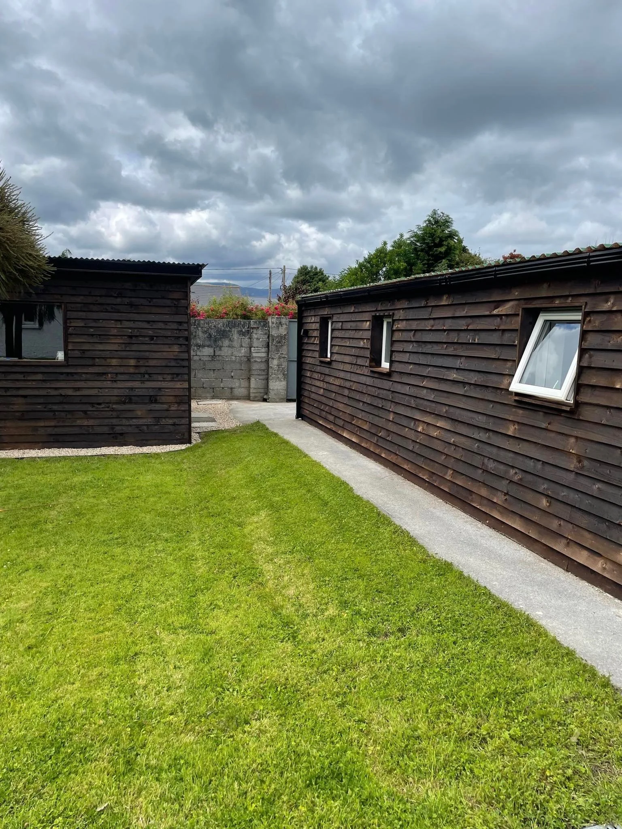
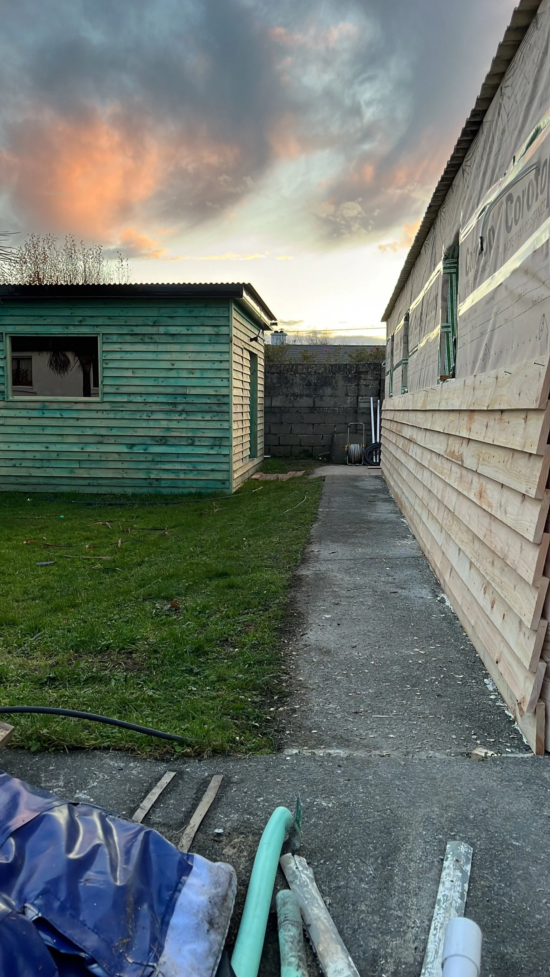
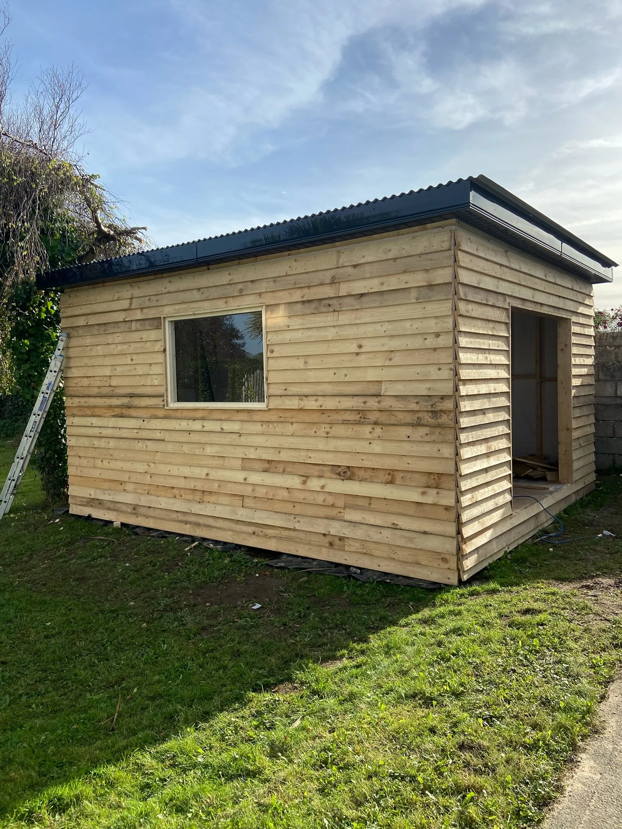
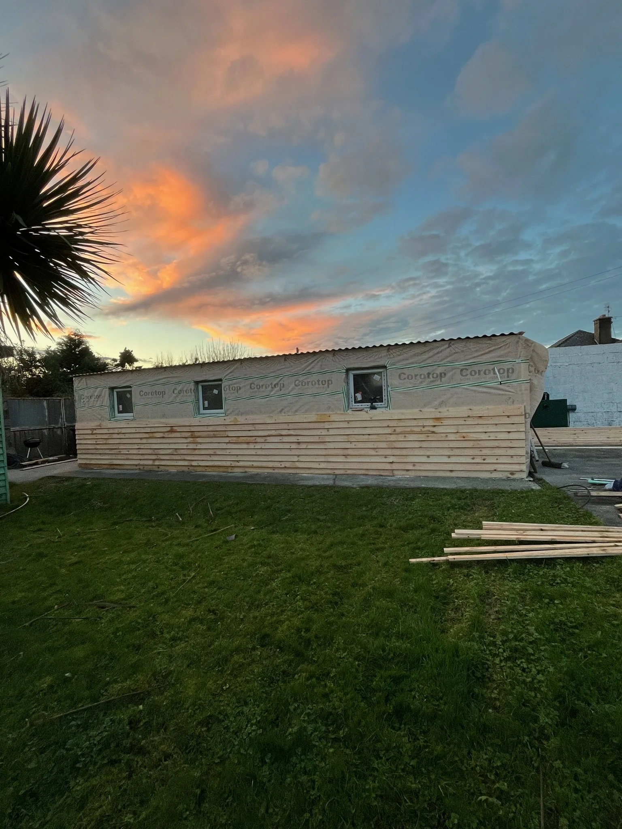
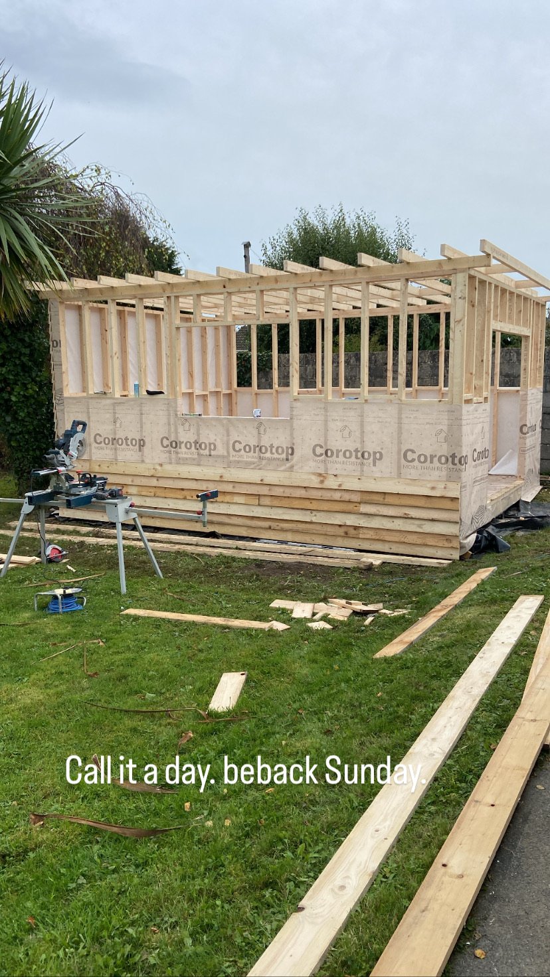
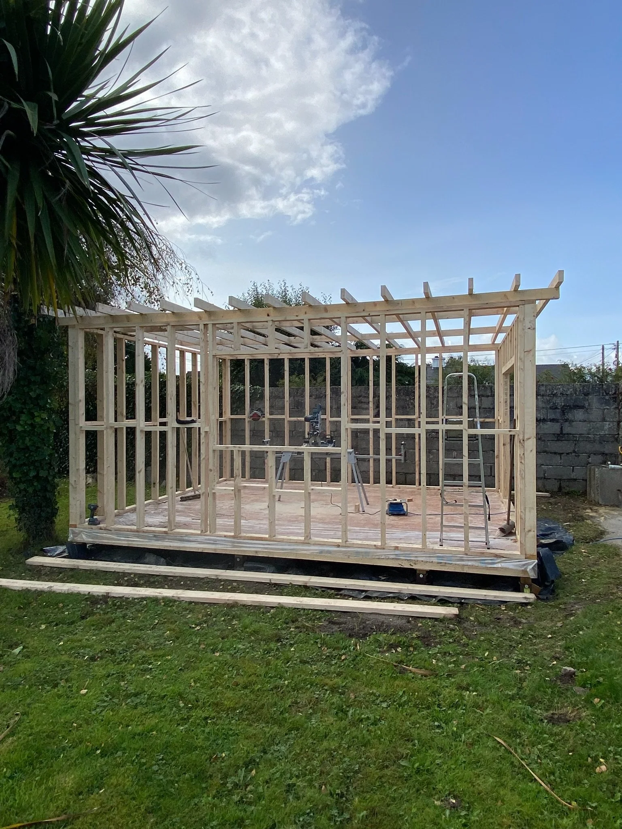
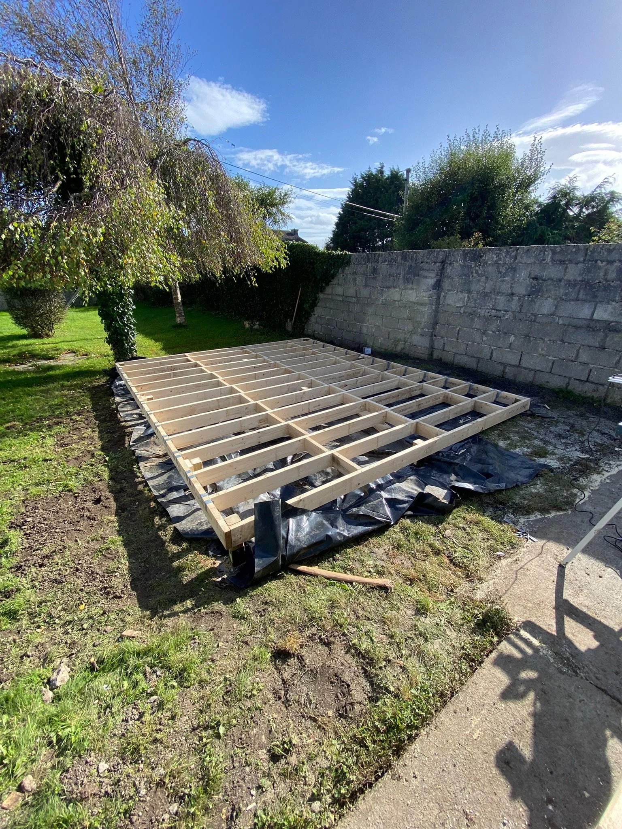
This project transformed an underused garden into two bespoke timber buildings, constructed entirely from the ground up.
The first is a self-contained two-bedroom guest house, complete with an ensuite, kitchen, and living space. The second is a spacious storage building, designed to provide practical everyday functionality while complementing the overall design.
From the structural frame and roof construction through to the external cladding and finishing details, every stage was carefully crafted on site.
Whether it’s guest accommodation, a home office, additional living space, or simply making better use of your property, thoughtfully designed outdoor buildings can completely change the way a home functions.
Swipe to see how this project came together from start to finish.